Tampilkan postingan dengan label The Nautical. Tampilkan semua postingan
Selasa, 21 Februari 2012
Sales Update: Guillemard Edge, Parc Rosewood & The Nautical
According to a report in The Straits Times today, almost 500 new homes were sold over the past week as developers stepped up their marketing efforts to ride on last month's stellar transaction figures.
Experts noted that many of the projects that sold well consisted of small one- and two-bedroom units with affordable quantum. These are typically popular with investors.
Guillemard Edge
Macly Group's Guillemard Edge near Dakota MRT station has recorded more than 230 sales. Units in the 275-unit project were priced between $1,150psf and $1,250psf.
More than half of the units were one-bedders of around 409sqft with a price tag of about $500,000.
Parc Rosewood
Parc Rosewood in Woodlands found buyers for 120 units at an average price of $1,000psf. This was up from the $925psf to $998psf price range when it was first previewed late last month.
Last week's transactions brought total sales to more than 510 at the 689-unit project. It is jointly developed by Fragrance Group and World Class Land.
The Nautical
About 10 sales over the weekend at 435-unit The Nautical in Sembawang Road brought total sales to more than 200 units. Average prices were between $850psf and $860psf.
.
Minggu, 05 Februari 2012
The Nautical: 4-Bedroom Photo Review
Here are the photos that we took of the 4-bedroom showflat at The Nautical.
We weren't kidding about the "long corridor". Also notice how much space the combined planter/AC Ledge take up! The aircon maintenance guy can probably take a nap along the ledge in between servicing. And these are actually spaces that you have to pay for...
The living & dining room is kinda small for a 4-bedroom apartment. Maybe they should do away with the dry kitchen.
The common bathroom is rather awkwardly positioned within the apartment (in our opinion) - this is located near the main entrance, directly opposite to the yard/utility area. If you are entertaining guests in the living/dining room, it is a rather lengthy walk for them to access the bathroom.
The 2 common bedrooms are tiny - the single bed seems to be custom-fitted and a tad shorter than normal.
The Junior Master is more spacious - you can easily fit a Queen-sized bed in here and still have some space to work with. It comes with an attached bathroom, but we did not manage to get a photo of it.
The master bedroom is decent sized (by current standard), although you are probably left with walking spaces should you decide on a King-sized bed. But at least the "King" bed looked "normal"...
Notice the glass partition-wall that separates the master bedroom from the attached bathroom? This is just a fallacy of your imagination, or as they are normally called... ID. The actual apartment will come with soild-wall partition, which means the room is likely be smaller.
The master bathroom looked rather nice, but those expecting marble walls/floors will be disappointed. And to rub salt to injury, standard shower stall applies even for the 4-bedders, i.e. no bath-tub - definitely not an issue with us (since we are no fan of long-baths) but some potential buyers may take offence to it.
And to round off this photo review, this is what the interior of the 4-bedroom unit looks like if you are standing at the PES.... on a hazy day (we apologize for the poor photo quality).
Our parting shot: The wife and I did not like the layout of the 4-bedder at all. There are too much "wasted spaces" (i.e. long walkways/corrridors, huge A/C Ledges etc) that is common across this apartment type. We also find the living/dining room and common bedrooms too small for comfort.
And did we mention that all the 4-bedders get direct West Sun at the living/dining room area? No wonder they need such huge balconies...
.
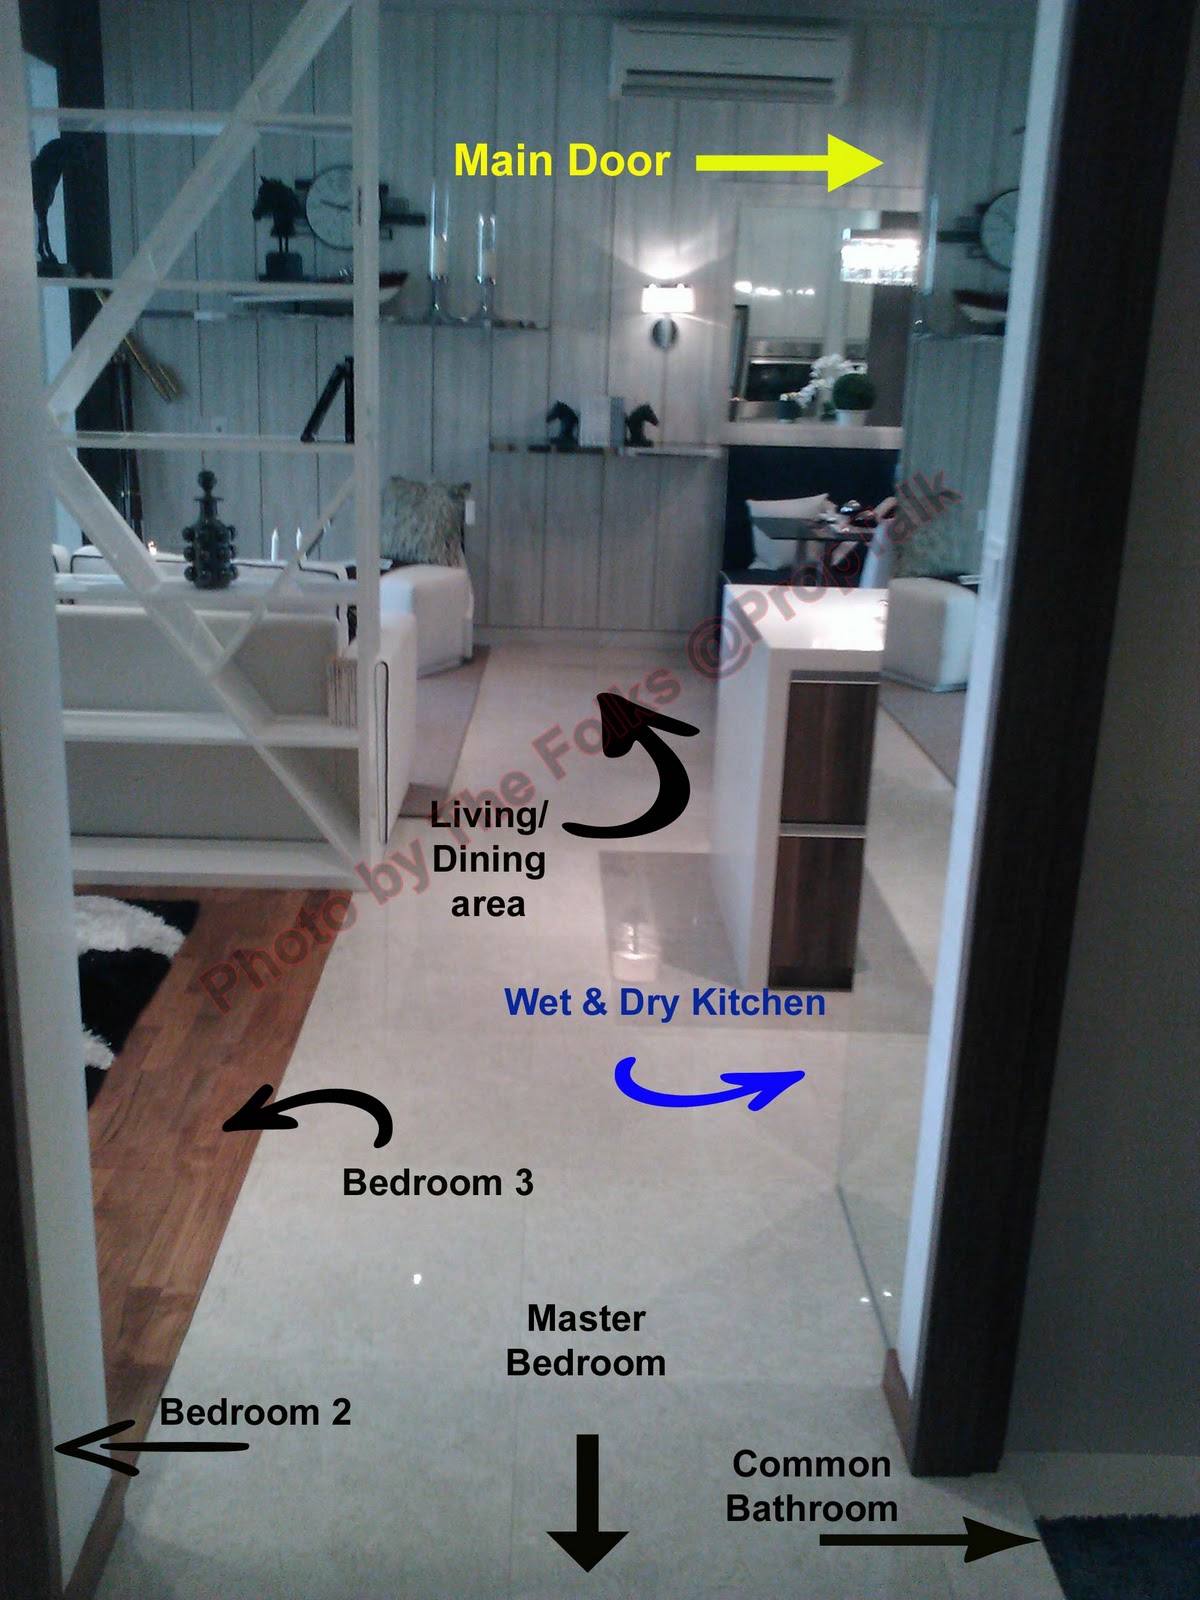
As you enter from the main door, you have a choice of two pathways into the living/dining room. One will take you round the common bedrooms and allow you access to the yard area, while the other leads you through a long corridor (what they called "access balcony" in the floor plan), pass the wet kitchen before arriving at the living room.
We weren't kidding about the "long corridor". Also notice how much space the combined planter/AC Ledge take up! The aircon maintenance guy can probably take a nap along the ledge in between servicing. And these are actually spaces that you have to pay for...
The living & dining room is kinda small for a 4-bedroom apartment. Maybe they should do away with the dry kitchen.
The common bathroom is rather awkwardly positioned within the apartment (in our opinion) - this is located near the main entrance, directly opposite to the yard/utility area. If you are entertaining guests in the living/dining room, it is a rather lengthy walk for them to access the bathroom.
The 2 common bedrooms are tiny - the single bed seems to be custom-fitted and a tad shorter than normal.
The Junior Master is more spacious - you can easily fit a Queen-sized bed in here and still have some space to work with. It comes with an attached bathroom, but we did not manage to get a photo of it.
The master bedroom is decent sized (by current standard), although you are probably left with walking spaces should you decide on a King-sized bed. But at least the "King" bed looked "normal"...
Notice the glass partition-wall that separates the master bedroom from the attached bathroom? This is just a fallacy of your imagination, or as they are normally called... ID. The actual apartment will come with soild-wall partition, which means the room is likely be smaller.
The master bathroom looked rather nice, but those expecting marble walls/floors will be disappointed. And to rub salt to injury, standard shower stall applies even for the 4-bedders, i.e. no bath-tub - definitely not an issue with us (since we are no fan of long-baths) but some potential buyers may take offence to it.
And to round off this photo review, this is what the interior of the 4-bedroom unit looks like if you are standing at the PES.... on a hazy day (we apologize for the poor photo quality).
Our parting shot: The wife and I did not like the layout of the 4-bedder at all. There are too much "wasted spaces" (i.e. long walkways/corrridors, huge A/C Ledges etc) that is common across this apartment type. We also find the living/dining room and common bedrooms too small for comfort.
And did we mention that all the 4-bedders get direct West Sun at the living/dining room area? No wonder they need such huge balconies...
.
Rabu, 01 Februari 2012
The Nautical (Review)
The wife and I was at the sales gallery of The Nautical (Tan: this one's for you!). This is the latest 99-year leasehold project by China developer MCC Land located along Sembawang Road (District 27).
We would have liked to get to this one sooner, but the wife had taken ill for a couple of weeks and I simply cannot do this without my "partner in crime". And then came the Chinese New Year. ANYWAY...
For those unfamiliar with the location of The Nautical, the project is sandwiched between the (new/rebuilt) Sembawang Shopping Centre on one side and Canberra Residences (another private residential project by MCC Land that was launched early of last year) on the other. Entrance to The Nautical will be along Jalan Sendudok, which is a slip road between Nautical and Canberra. The sales gallery for The Nautical is located on an open field diagonally across the road from its actual site.
And for those who are more visually inclined, below is a photo (taken from the HDB block across from the showflat) showing the locations of all the "landmarks" mentioned earlier.
The Nautical is a low-rise development consisting of 435 apartment units, spreading across a whopping 17 blocks of 5-storey each. And unilke many of the new project these days, the bulk of the units at The Nautical are 3-bedroom apartments. These come in two types: 3-bedroom (standard) and 3-bedroom (premium).
So what are the differences between the two 3-bedder types, you ask? The 3-bedroom (premium) comes with:
• a utility and additional bathroom in the yard area• a "dry" kitchen area
For those who are looking at 4-bedders, there are only 16 units of such type within the development (unless you wish to conisder the penthouses). Consolation is out of the 16, only 4 (ok, maybe 5) have been sold thus far - the wife and I have a theory on why this is so, which we will share in due course.
Click on the link below to get general info and unit type/size details on The Nautical:
The sales gallery was rather empty when we arrived, probably because it was a weekday afternoon. There are 2 showflat types on display within the gallery, i.e. the 3- and 4-bedder, ground-floor units. Since most of the units in The Nautical are 3-bedders, we will focus on this unit type for the purpose of our review.
As you enter the unit, you have a choice of turning left into the yard/wet kitchen (one of two entry points) or walking forward into the living/dining area. The living/dining room is a longish rectangular area and given the size, small furnitures are probably in order. You get 60cm x 60cm homogenous-tile floor (which comes with a choice of "warm" or "cool" color themes) and 2.9m ceiling height (3.1m for ground-floor units).
The apartment comes with both "wet" and "dry" kitchen area (sorry about the poor photo quality). Given the size of the apartment (i.e. interior space of no more than 1,000sqft), we actually prefer that the developer dispense with the dry kitchen as it will free up more space for the living/dining area. The "standard" 3-bedder, coincidentally, do not have a dry kitchen.
The "wet" kitchen is a small strip of an area, which is probably just sufficient for one person to work in. In terms of appliances, you get "Electrolux" hood/hob and oven. You also get an induction hob on the "dry" kitchen table-top. However, you have to purchase your own fridge. The other thing that we do not quite like about the kitchen are the cabinets, which come with "standard" hinges (slam! slam!).
The utility room will require a customized bed if intended for housing your helper. There is an additional bathroom next-door and an a space to house your washing machine. The yard is well ventilated by a set of windows, which also means that you probably can hang your laundry out of the window (we apologize again for the photo quality).
Again for the benefits of the visually inclined, below is a photo showing the orientation of each of the living spaces within the apartment.
Both the common bedrooms are tiny - you have hardly any space left after putting in the wardrobe and single bed. Maybe that is the reason why the interior designer had resorted to putting the standing hanger in the balcony!
The common bathroom is fairly good-sized and comes with homogenous-tile floors and ceramic walls. It also comes with bathroom/toilet fittings from "Roca" and "Bravat" and a standing shower stall. The wife and I found the overall design of the common bathroom somewhat basic and the color theme a tad too "plain"
The master bedroom is (you guessed it) small - again the wardrobe and Queen size practically take up all the space within, which is probably why you need to put your writing table in the blacony (?!) The developer should really find more "creative" ways to maximimze spaces within the rooms, rather than coming up with ideas that might look nice in the showflat but absolutely impractical in reality...
The master bathroom is good-sized and we liked the color scheme and design much better (than the common bathroom). However, you still get the same homogenous-tile floors/ceramic walls and shower-stall with your "standard" wall-mounted shower.
What we like:
• One can access the yard/wet kitchen area as you enter the main door, without having to walk across the living/dining room. This is especially handy when you are carrying all those fish/meat/vegetable bought from the wet-market. • All the rooms are regular-shaped with no odd nooks or corners that you need to worry about.
What we dislike:
• The size of the living/dining area and all bedrooms are too small for our liking. But we reckon this is the "sacrifice" you have to make when you fit a 3-bedder apartment inside an internal space of less than 1,000sqft.
• The wife and I are perplexed by the rather huge A/C ledge that comes with each apartment - this is a space that you have little/no use but still have to pay for.
• We are not particularly impressed by the quality of finishing and fittings as seen in the showflat. Then again, maybe this is what we should expect with apartments of less than $1,000psf these days?
• Although the balcony/PES area in the showflat are clearly demarcated, the blatant use of balcony area for inappropriate purposes (writing desk?) to make the showflat looked more "spacious" is rather disappointing.
• Despite the "many" different types of facilities that you will supposed get at The Nautical, we can identify nothing with a "wow" factor. What you get are just "run of the mill" offerings with fancier names.
• One of the main selling point of The Nautical is that the project is supposedly "within walking distance" to the Sembawang MRT Station. However, the distance is at least 2 bus-stops away and probably a good 15 - 20mins' walk (and we don't mean a leisurely stroll). So if you intend on taking public transport, chances are that you will find the buses along Sembawang Road a more convenient option. (* We were informed by another reader that there will be a condo bus plying The Nautical & Sembawang MRT Station - something that was omitted by the marketing agent and which we forgot to ask. Seems like we are getting a tad "rusty" on our facts gathering! *)
For those of you still waiting for our theory on the 4-bedder "take-up rate" (or the lack thereof): if you look closer at our photo of the scale-model of The Nautical, you will realize that ALL the 4-bedders are East-West facing. This means that your apartment will feel very much like a sauna on a hot humid Singapore afternoon, as it gets the full impact of the West sun.
Our Parting Shot:
We have heard alot about The Nautical and its supposed strong take-up rate before our trip to the showflat. But based on what we have seen, we are not at all impressed by the offerings. To be fair, the average psf price of below $900psf is probably one of the most attractive around. This is especially when compared to other new projects currently in the market ($980 - $1,500psf for Watertown in Punggol?!). However, the location of The Nautical (rather "ulu" and far from everything else except Sembawang Shopping Centre) and the quality of the project have left little to be desired.
Given such, we reckon The Nautical will probably only appeal to those currently living around Sembawang or nearby areas. As for the rest of us...there are always other projects that you can look at.
.
Minggu, 15 Januari 2012
Project Sales status: Riversound Residence, The Nautical & The Hillier
It's another weekend of "steady crowd, few buyers" again.
Riversound Residence
At Qianjian Realty's 590-unit Riversound Residence in Sengkang East Avenue, about 10 apartments were sold at an average price of $850psf, bringing total sales to more than 60 units since the project was launched the previous weekend.
Mr Zuo Haibin, teh firm's managing director, said the effect of the cooling measures had been keenly felt. Even though many people have expressed interest, few have made a firm committment.
"Our aim now is to sell about 60 to 70% of the 200 units that make up the project's first phase within three months. Had the measures not been implemented, we would probably have sold that many within a month," he said.
The Nautical
Hao Yuan Investment's 435-unit project in Sembawang Road, sold about 15 more units at an average price of $850psf over the weekend. Total sales thus came to about 150 units.
The Hillier
Far East Organization moved another 36 units at The Hillier, its 528-unit project in Upper Bukit Timah. The overall sales tally rose to 332 units, with the price averaging $1,205psf.
Source: The Straits Times
.
Jumat, 23 Desember 2011
Project sales update: The Hillier & The Nautical
The Hillier
Over at Hillview Avenue, Far East Organization is said to have collected more than 100 cheques for Soho-style apartments at The Hillier since it began previewing the project last Friday. The buyers for the 99-year leashold project are mostly Singaporeans.
The average price achieved is $1,150psf, after absorption of the standard 3% stamp duty and provision of a furniture voucher. The apartments, ranging from about 500sqft to 800-plus sqft, come with a flexible floor plan and a 3.4-metre ceiling height, in line with Far East's recently launched Soho brand offering "strategic locale, excellent connectivity and flexible space". The brand is inspired by New York City's trendy Soho neighbourhood. The Hillier, near the upcoming Hillview MRT Station on the Downtown Line, will be a mixed-use development with 528 Soho apartments sitting on a two-storey retail and lifestyle podium, hillV2. Far East will retain the retail component, where well-known New York grocer Dean & DeLuca will have an outlet.
The Nautical
Over at Jalan Sendudok in Sembawang, Hao Yuan Investment, controlled by mainland China parties, is said to have issued options for about 50-plus units for The Nautical condo. The developer is understood to be deciding when to hold an official launch of teh project, which will be accompanied by the start of an advertising campaign.
The average price of about $860psf for the five-storey project, which will have 435 apartments, is after a 5% early-bird discount.
Prices of a typical unit without private enclosed space or roof terrace will be in the $850-880psf range on average.
The Nautical comprises one, two, three and four-bedroom units and penthouses (including 32 dual-key units). Absolute prices start from about $409,000 for a 420sqft one-bedder. The highest-priced unit, at slightly over $1.5 million, is a 1,916sqft penthouse.
Buyers of the 50-plus units are mostly HDB upgraders, comprising predominantly Singaporeans.
CBRE, GPS and PropNex are marketing agents for The Nautical.
The project's development is managed by MCC Land, a unit of Chinese state-owned enterprise Metallurgical Corporation of China or MCC Group. MCC Land is also the developer of Canberra Residences, which is next to The Nautcial. The 320-unit Canberra Residences, which was released in January at an average price of around $830psf, is about 90% sold. Both condo projects are on 99-year sites and are five storeys high.
Source: THE Business Times
.
Selasa, 13 Desember 2011
New Project Info: The Nautical @Sembawang
Project Name: The Nautical
Developer: MCC Land
Location: Jalan Sendudok (next to Sembawang Shopping Centre)
Tenure: 99-year wef 29 August 2011
Site Area: 297,791sqft
Plot Ratio: 1.4
Total Units: 435 (17 Blocks of 5-Storey each)
Total Parking Lots: 441 excluding handicapped lots
Estimated TOP: 28 February 2016
Unit Types & Approx. Sizes
1-Bedroom (57 units): 430 - 576sqft
2-Bedroom (64 units): 778 - 975sqft
3-Bedroom (148 units): 884 - 1,266sqft
3-Bedroom Premium (102 units): 1,142 - 1,409sqft
4-Bedroom (16 units): 1,637 - 1,866sqft
Penthouses (48 units): 1,579 - 1,928sqft
Location Map
Site Plan
The wife and I understand that preview for The Nautical will commence sometime after 15 December 2011.
.
Langganan:
Postingan (Atom)